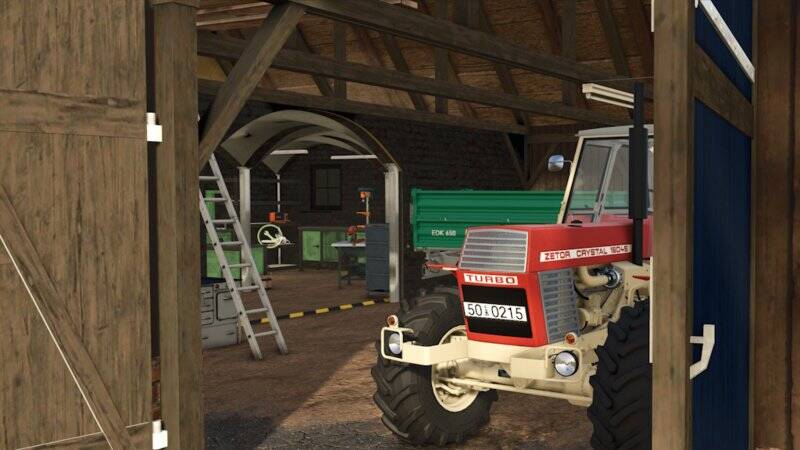
Old Prussian Farmhouse
This historic farmhouse is inspired by the distinctive porch houses found around Danzig, now Gdańsk in Poland. Its characteristic half-timbered porch stands at a right angle to the main building and has the same ridge height. The porch was traditionally used to store grain, which could be unloaded downward through a hatch. Its entrance was reserved for guests and the bride, while the deceased were also carried out through this door during a funeral.
The building is divided into three functional areas:
- Residence: A walkable living area with sleeping and wardrobe functions upstairs.
- Workshop: Accessed from the storage building and equipped with a workshop trigger for repairs.
- Storage building: A practical space for storing equipment, machinery and bales.
For an authentic appearance, the shutters open and close automatically between day and night. All doors are animated, important areas are illuminated, and numerous additional details help bring the historic building to life.
Construction cost: €90,000
Daily upkeep: €30
Comments
You must be logged in to comment.
No comments yet.